
BEDS6
BATHS4
SQUARE FEET3,550
MLS#3394837
STATUSActive
PROPERTY TYPEResidential - Single Family
SUBDIVISIONThe Ridge At Fox Run
Property Description
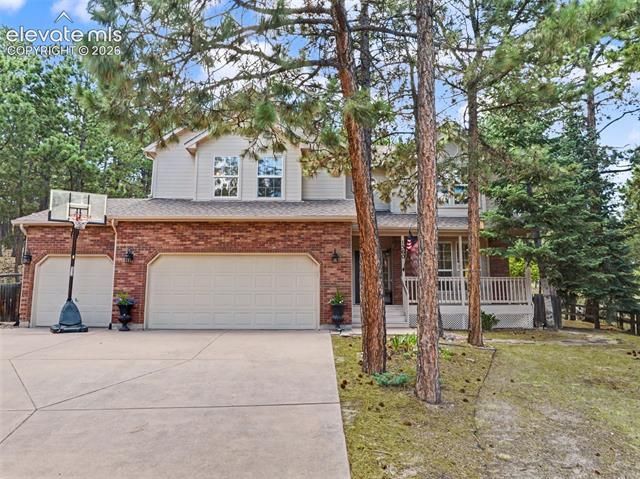
Welcome to this beautifully maintained two-story home featuring 6 bedrooms, 4 bathrooms, and 3,480 finished square feet of thoughtfully designed living space. The inviting floor plan offers generous living areas, including a formal living room, a separate dining room with a bay window, a dedicated office, and a spacious family room with a cozy gas fireplace. The gourmet kitchen is designed for both functionality and style, showcasing stone countertops, a center island, double ovens, a pantry, abundant cabinetry, and a walkout to the wood deck, creating an ideal space for indoor and outdoor entertaining. Upstairs, the spacious primary suite features a walk-in closet and a luxurious five-piece bath. Three additional bedrooms and a full bathroom provide ample accommodations. The finished basement expands the home's versatility with a large second family room, an additional bedroom, a full bathroom, and a dedicated storage area. Quality finishes throughout include natural wood flooring, crown molding, 9-foot ceilings, six-panel doors, vinyl windows, central air conditioning, and a radon mitigation system. Main-level laundry with gas hookups and an attached three-car garage add convenience, while the spacious lot offers room to enjoy outdoor living. This home combines timeless design, comfortable living spaces, and exceptional functionality throughout. **All new carpet to be installed soon!**
Property Features
Property Type: Residential - Single Family
Cooling: Ceiling Fan(s), Central Air
Fireplaces: Gas, Main Level
Garage: 3 car attached
Heating: Forced Air
Lot Size: 0.61 Acres
Roof Type: Composite Shingle
Stories: 2.0
Taxes: $4,673
Year Built: 1998
Feature Descriptions
Appliances: 220v in Kitchen, Dishwasher, Disposal, Double Oven, Dryer, Gas in Kitchen, Microwave Oven, Oven, Range, Refrigerator, Washer
Association Fee: $21.00 (Monthly)
Basement/Foundation: Full Basement
Existing Utilities: Cable Available, Electricity Available, Natural Gas Available, Telephone
Exterior: Wood
Floor Plan: 2 Story
Floors: Carpet, Tile, Wood
Garage Type: Attached
Interior: 6-Panel Doors,9Ft + Ceilings, Crown Molding, Great Room
Laundry Facilities: Gas Hook-up, Main
Lot: Trees/Woods, View of Pikes Peak
Percentage of Basement Finished: 94
Square Footage: 1165 (Basement), 1201 (Main)
Utilities: Cable Available, Electricity Available, Natural Gas Available, Telephone
View: Pikes Peak
Water: Municipal
Wooded: Yes
Listed By / Shown By
Listed By
Agency Name: Keller Williams Partners
Agency Phone: 719-955-1999
Shown By
Agent Name: Marisa Lindsay Team
Agent Phone:
Agency Title: The Cutting Edge, Realtors

Estimate Your Payment
Estimated Payment
$ 4,558.12 per month $3,935.66 Principal & Interest $389.42 Property Tax $233.04 Homeowner's Insurance
1360 Pawprint Court | MLS# 3394837
This single family home located at 1360 Pawprint Court, Colorado Springs, CO 80921 is currently listed for sale with an asking price of $799,000. This property was built in 1998 and has 6 bedrooms with 3550 sq. ft. Pawprint Court is located in the The Ridge At Fox Run subdivision. Search The Ridge At Fox Run real estate on marisa-lindsay-team.thecuttingedgerealtors.com today.