
BEDS4
BATHS3
SQUARE FEET2,768
MLS#4901439
STATUSActive
PROPERTY TYPEResidential - Single Family
SUBDIVISIONMountain Valley Preserve
Property Description
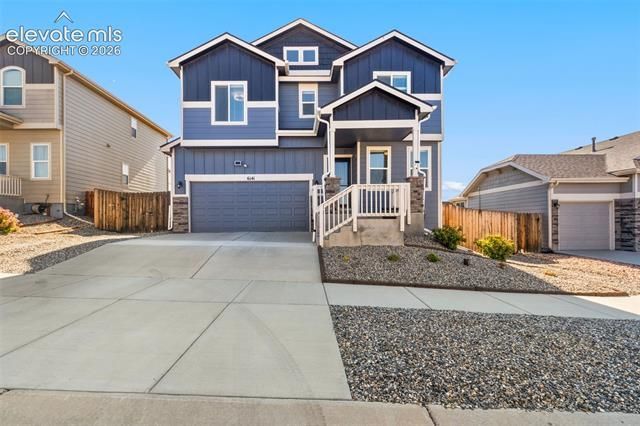
You will love relaxing and entertaining in this back yard from morning til night and you get a fabulous house with it!! This 2 story has a great layout and room to expand in the unfinished basement with a roughed in bathroom. An office and half bath just off the entry but can be used as a sitting room or library or whatever you need. The living room, dining area and kitchen are all open and one big room, which is really where everyone gathers anyway. Easy to care for flooring and quartz counters. Door to the garage is in the kitchen. The upper level has plenty of room to use the rooms however you need to. Large master suite with walkin closet, bathroom and bedroom to relax in after a long day. Laundry is on the upper level for convenience and less trips down the stairs. 3 more good sized bedrooms. The basement is ready to be finished and used however you need. Bathroom is roughed. Maintenance free yard. This incredible home is worth the look.
Property Features
Property Type: Residential - Single Family
Cooling: Ceiling Fan(s), Central Air
Fenced: Yes
Garage: 2 car attached
Heating: Forced Air, Natural Gas
Lot Size: 0.16 Acres
Roof Type: Composite Shingle
Stories: 2.0
Taxes: $3,400
Year Built: 2017
Feature Descriptions
Appliances: 220v in Kitchen, Dishwasher, Disposal, Gas in Kitchen, Microwave Oven, Refrigerator, Self Cleaning Oven
Basement/Foundation: Full Basement
Existing Utilities: Cable Available, Electricity Available, Natural Gas Available
Exterior: Masonite Type
Fence: Rear
Floor Plan: 2 Story
Floors: Carpet, Ceramic Tile, Wood Laminate
Garage Type: Attached
Interior: 5-Pc Bath
Laundry Facilities: Electric Hook-up, Upper
Lot: Mountain View, Sloping
Square Footage: 786 (Basement), 786 (Main)
Utilities: Cable Available, Electricity Available, Natural Gas Available
View: Mountain
Water: Municipal
Listed By / Shown By
Listed By
Agency Name: Keller Williams Clients Choice Realty
Agency Phone: 719-535-0355
Shown By
Agent Name: Marisa Lindsay Team
Agent Phone: (719) 999-5067
Agency Title: The Cutting Edge, Realtors

Estimate Your Payment
Estimated Payment
$ 2,892.04 per month $2,462.87 Principal & Interest $283.33 Property Tax $145.83 Homeowner's Insurance
6141 Anders Ridge Lane | MLS# 4901439
This single family home located at 6141 Anders Ridge Lane, Colorado Springs, CO 80927 is currently listed for sale with an asking price of $500,000. This property was built in 2017 and has 4 bedrooms with 2768 sq. ft. Anders Ridge Lane is located in the Mountain Valley Preserve subdivision. Search Mountain Valley Preserve real estate on marisa-lindsay-team.thecuttingedgerealtors.com today.